31 ABOVE Dubai Maritime City
-
AED 8,000,000Starting price (Grade A office floor) (USD 2.2M)
-
Q1 2029Handover
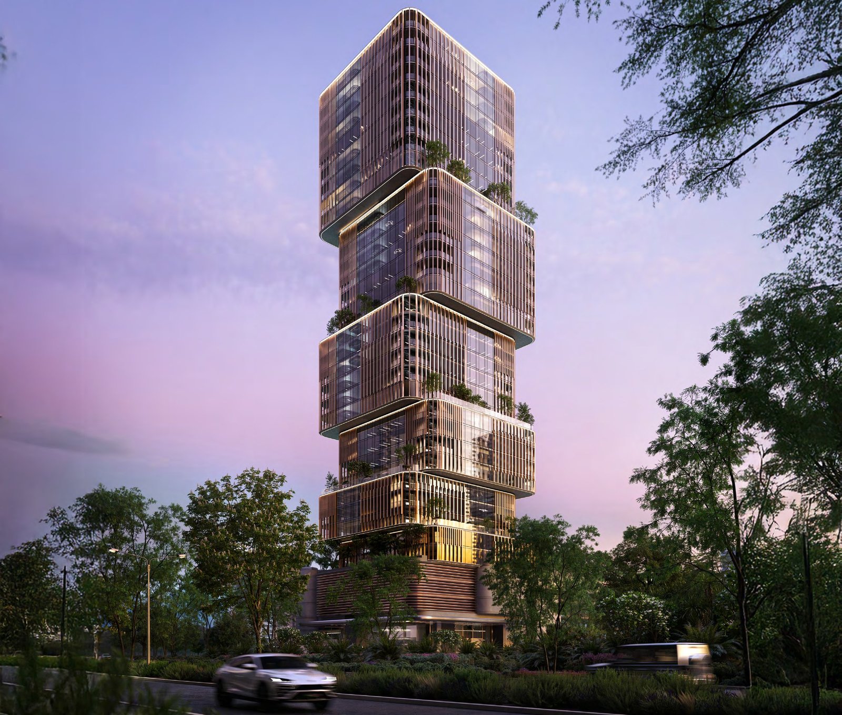
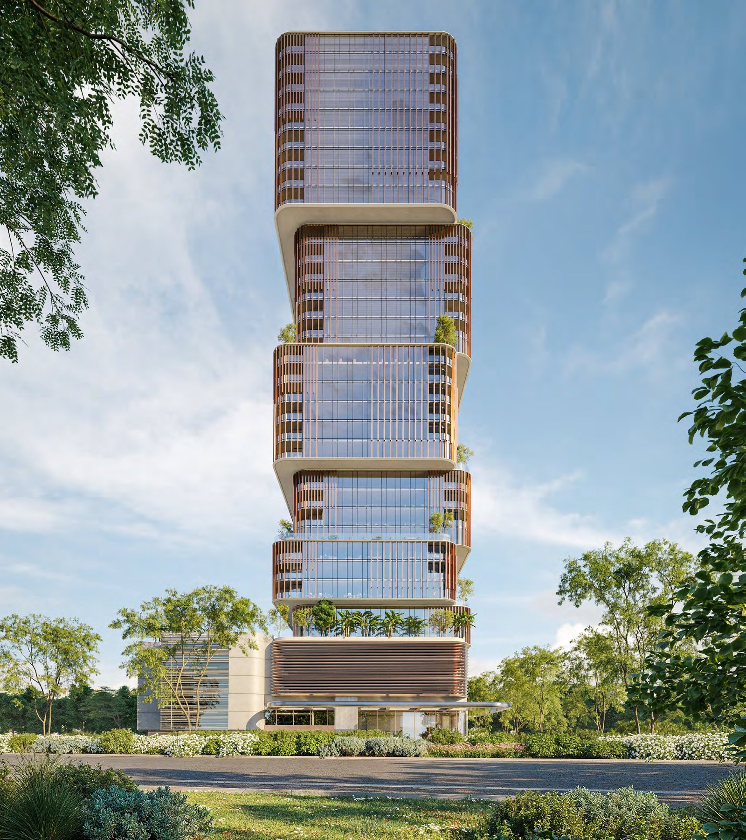
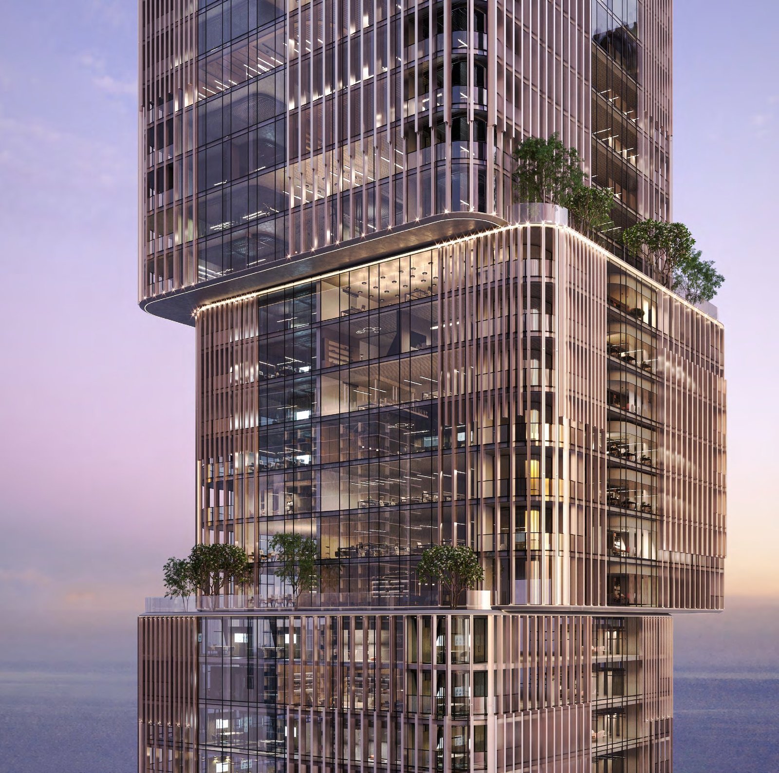
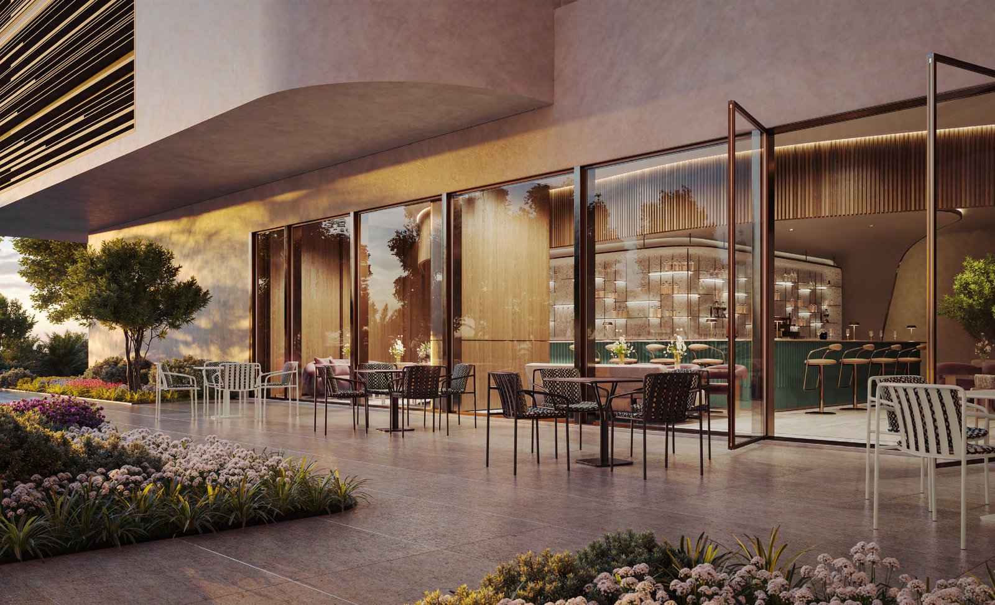
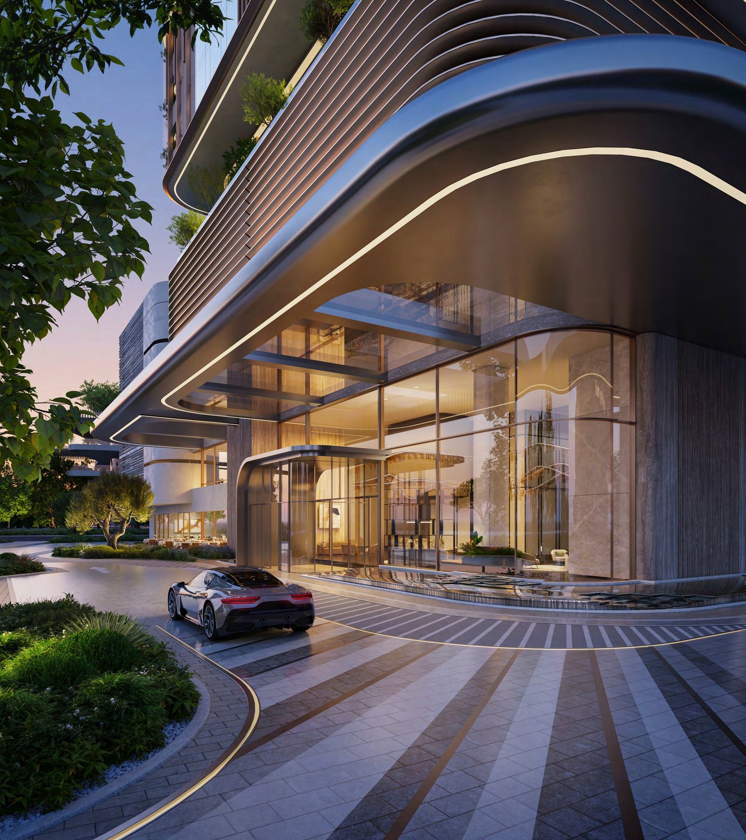
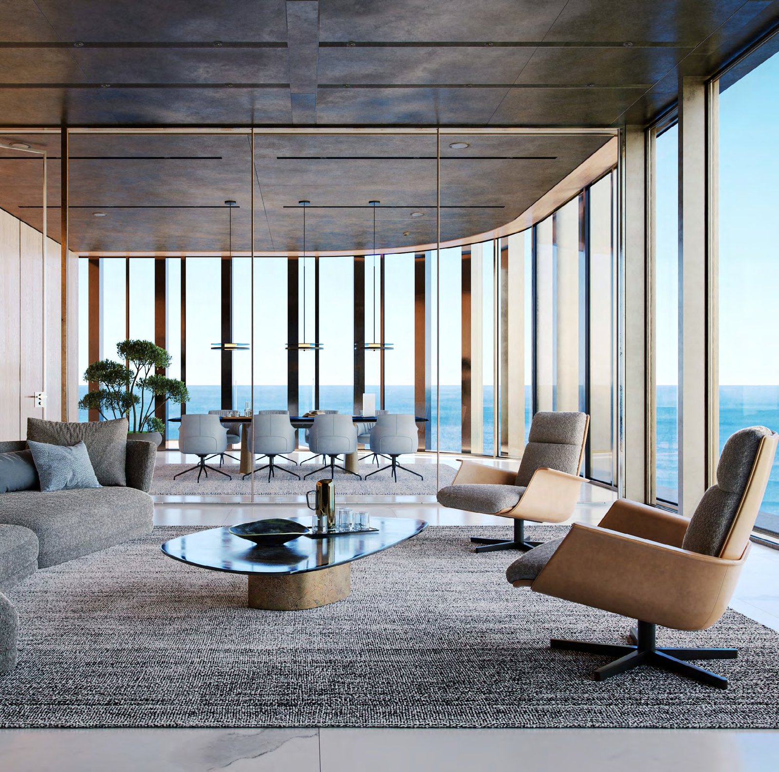
31 ABOVE is a Grade A office tower by Beyond, rising 31 storeys over Dubai Maritime City on the city’s eastern waterfront. The design stacks the building into a sequence of shifted glazed volumes, each break creating a landscaped terrace that gives upper floors their own strip of greenery and open sea views over the harbour and the Dubai skyline beyond.
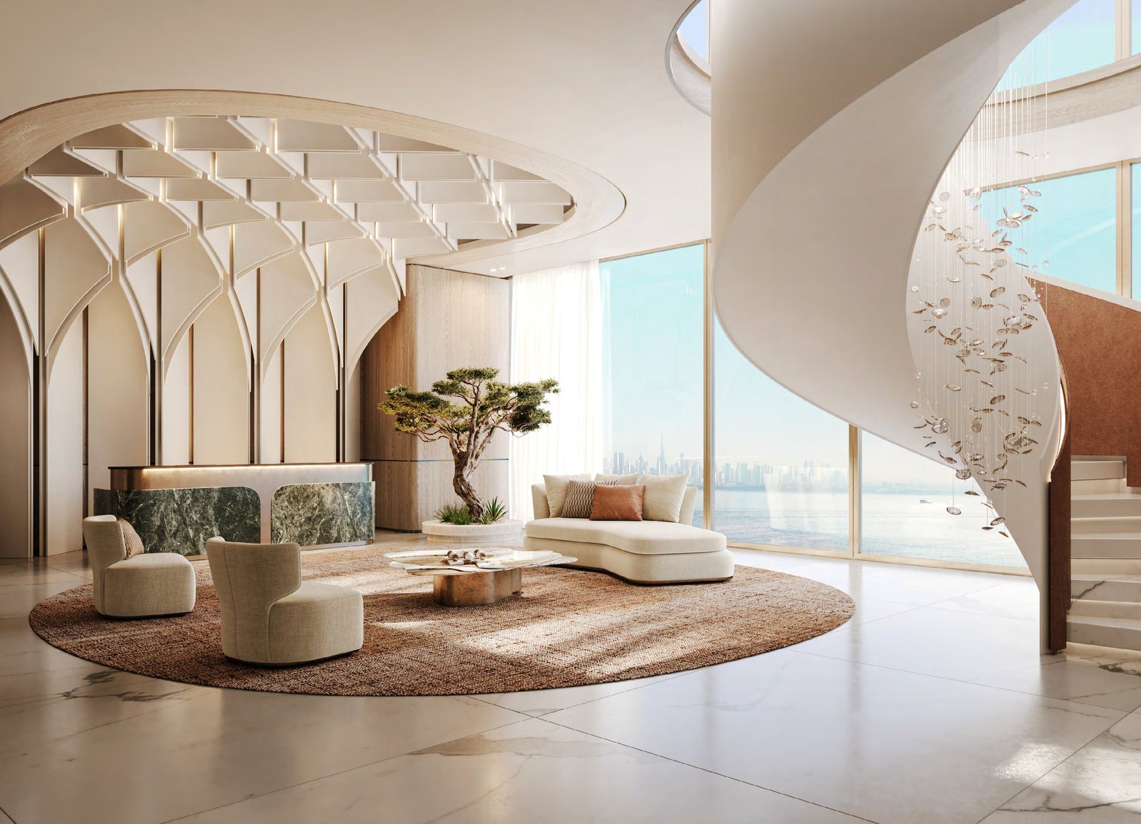
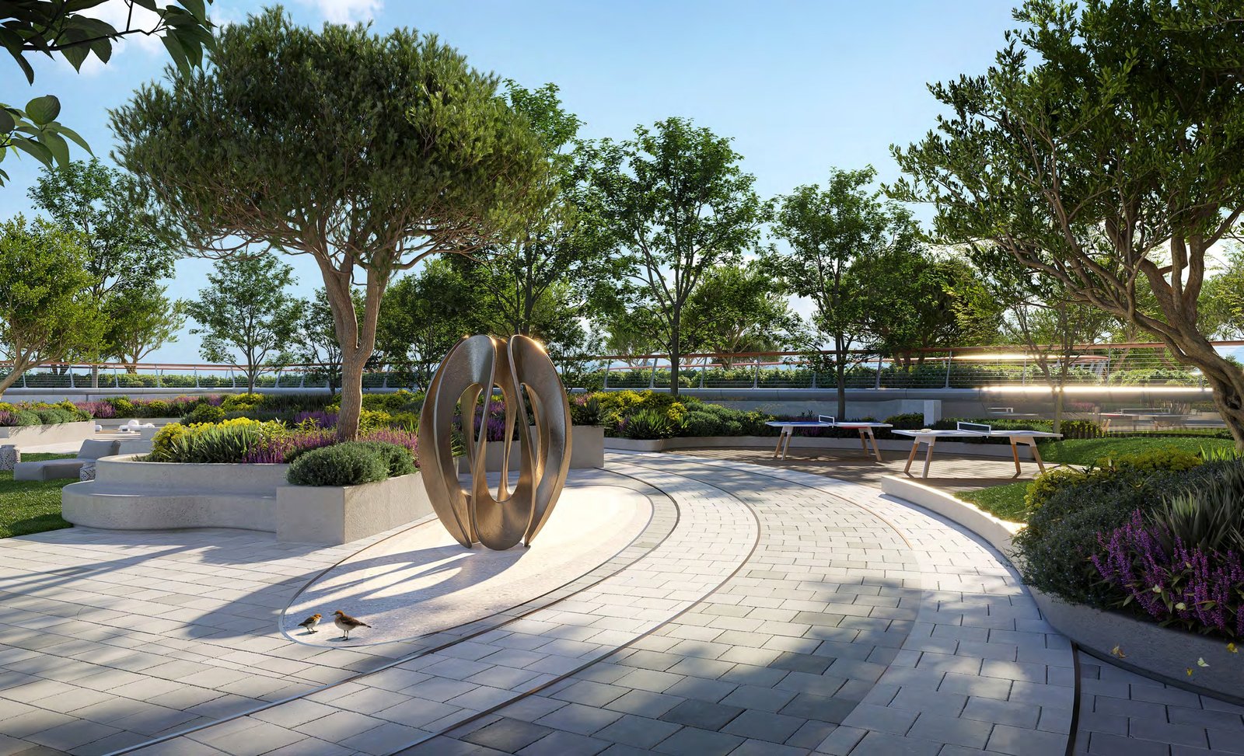
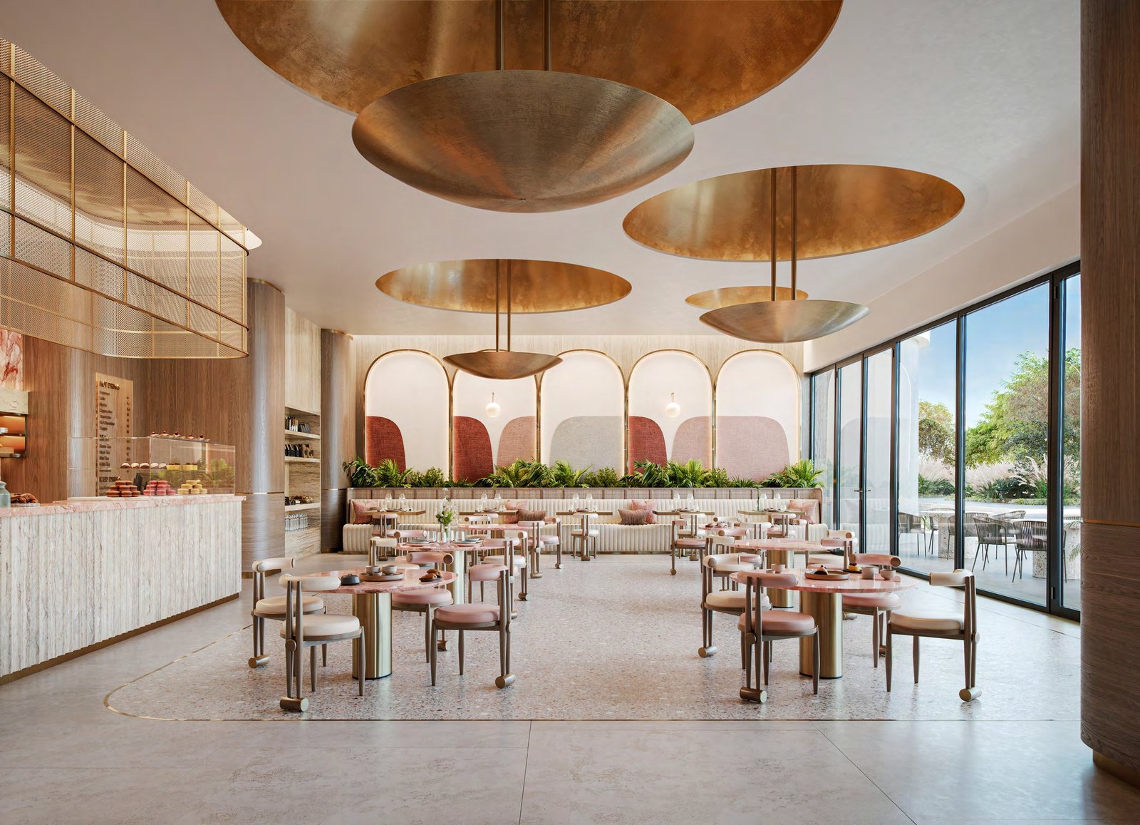
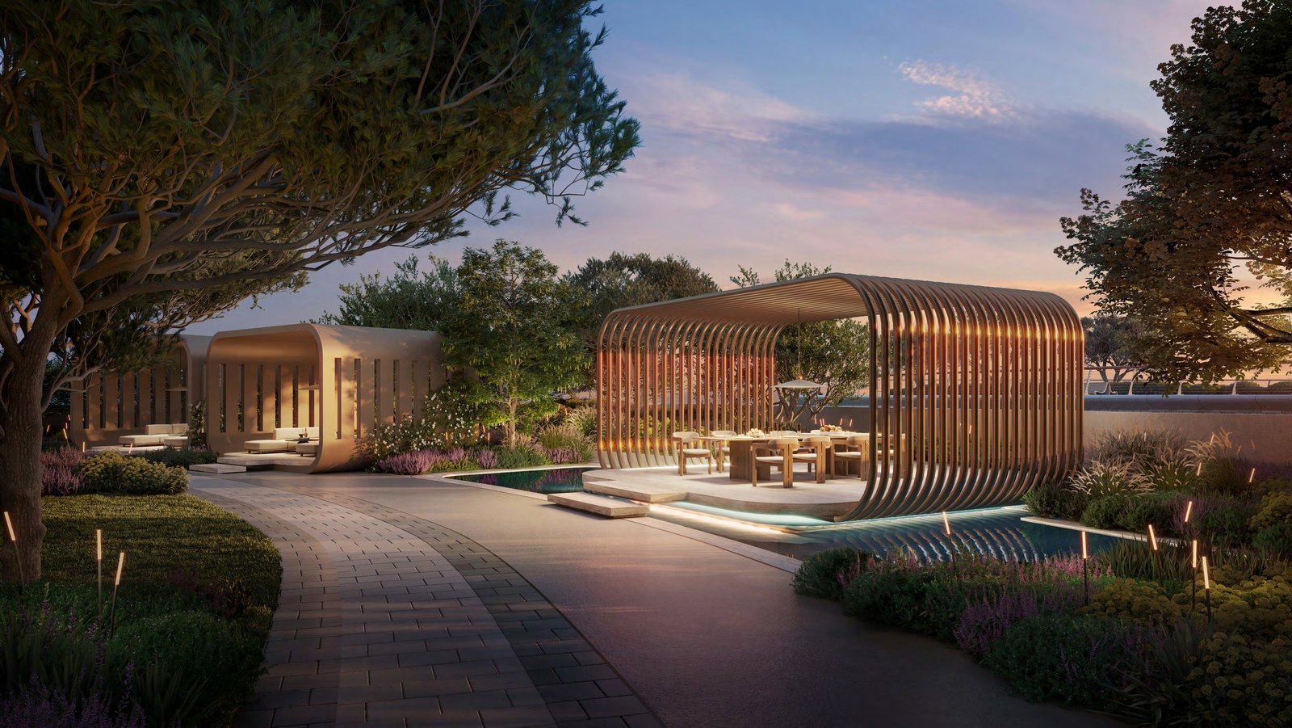
The tower holds roughly 116 office suites on floor plates of about 12,250 sqft, sized for both single-floor headquarters and split-floor leasing. There is no hotel or retail component — the building is dedicated entirely to commercial space, with a double-height marble lobby, a members’ lounge and bar, and a landscaped rooftop terrace with a sculpture garden and outdoor dining pavilion for tenants and their clients.
Units start from around AED 8,000,000 at AED 3,400–3,500 per sqft, with handover targeted for Q1 2029. Dubai Maritime City sits between Port Rashid and the D3/Downtown corridor, giving occupiers direct access to the marina, the port’s ship-repair and superyacht cluster, and the wider business district without the congestion of DIFC or Business Bay.
-
DeveloperBeyond
-
LocationDubai Maritime City, Dubai
-
TypeGrade A office
-
Units~116 office suites across 31 storeys
-
Floor plate~12,250 sqft
-
Price per sqftAED 3,400–3,500
-
HandoverQ1 2029
-
Map
Property Types & Floor Plans
Office Unit 03 (Floors 24-31, smallest unit)
- 2,189 sq. ft.
-
Internal area1,931 sq. ft.
-
External area258 sq. ft.
-
Total area2,189 sq. ft.
-
Floor PlansDownload
Office Unit 04 (Floor 16, largest unit)
- 4,515 sq. ft.
-
Internal area4,164 sq. ft.
-
External area352 sq. ft.
-
Total area4,515 sq. ft.
-
Floor PlansDownload
Office Unit 01 (Floors 03, 10)
- 4,029 sq. ft.
-
Internal area3,772 sq. ft.
-
External area257 sq. ft.
-
Total area4,029 sq. ft.
-
Floor PlansDownload
Office Unit 01 (Floors 02, 07-09)
- 2,884 sq. ft.
-
Internal area2,587 sq. ft.
-
External area258 sq. ft.
-
Total area2,884 sq. ft.
-
Floor PlansDownload
Office Unit 04 (Floors 02, 07-09)
- 2,691 sq. ft.
-
Internal area2,433 sq. ft.
-
External area257 sq. ft.
-
Total area2,691 sq. ft.
-
Floor PlansDownload
Office Unit 02 (Floors 02, 07-09)
- 2,519 sq. ft.
-
Internal area2,262 sq. ft.
-
External area257 sq. ft.
-
Total area2,519 sq. ft.
-
Floor PlansDownload
Office Unit 03 (Floors 04-05, 11-14)
- 2,312 sq. ft.
-
Internal area2,055 sq. ft.
-
External area257 sq. ft.
-
Total area2,312 sq. ft.
-
Floor PlansDownload
Talk to DKEY
Experts Today
Get personalized advice from our real estate specialists.
With
310+ projects,
we help you make the right investment at
every step.
-
Phone
+971 4 834 9056 -
Email
info@dkeyproperties.ae -
WhatsApp
Click to WhatsApp -
Telegram
Click to Telegram