
Bay Grove Residences Dubai Islands
-
AED 1,850,000Starting price (USD 504K)
-
Q3 2028Handover
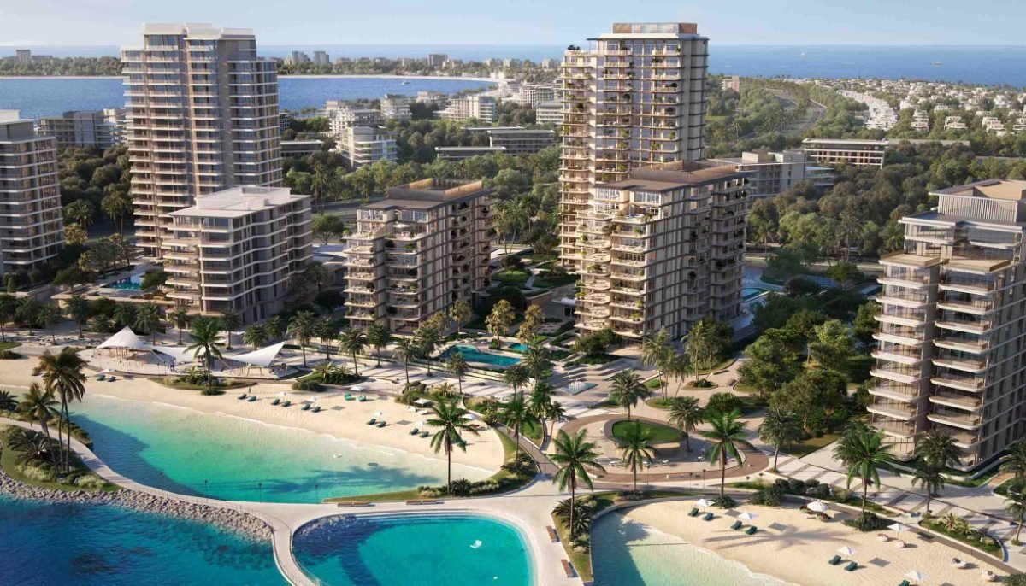
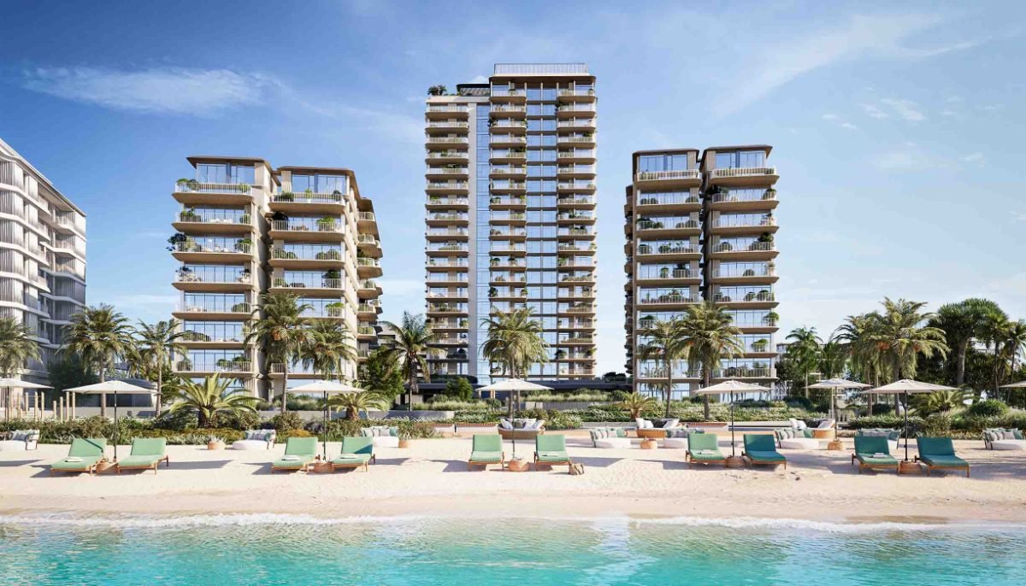
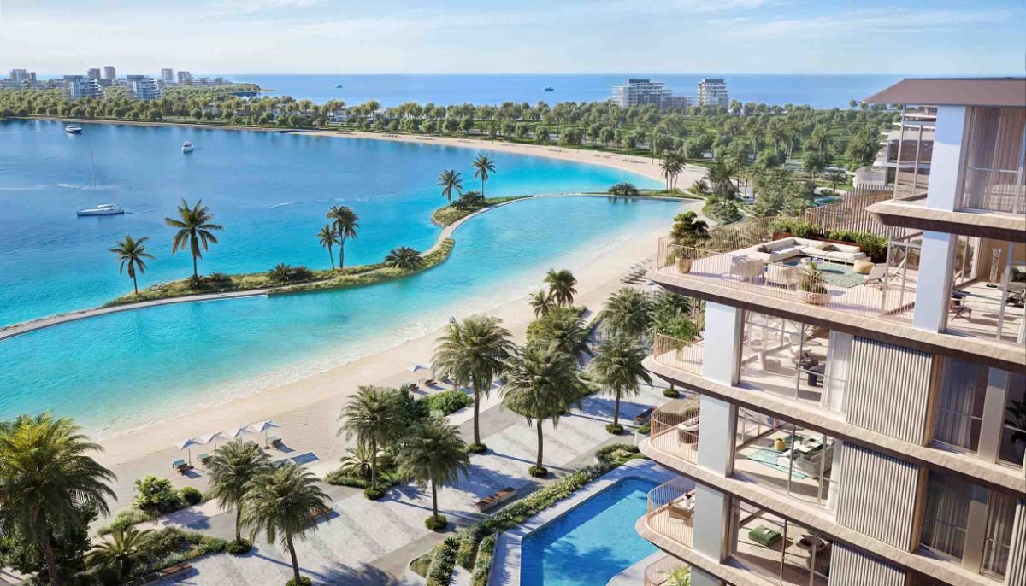
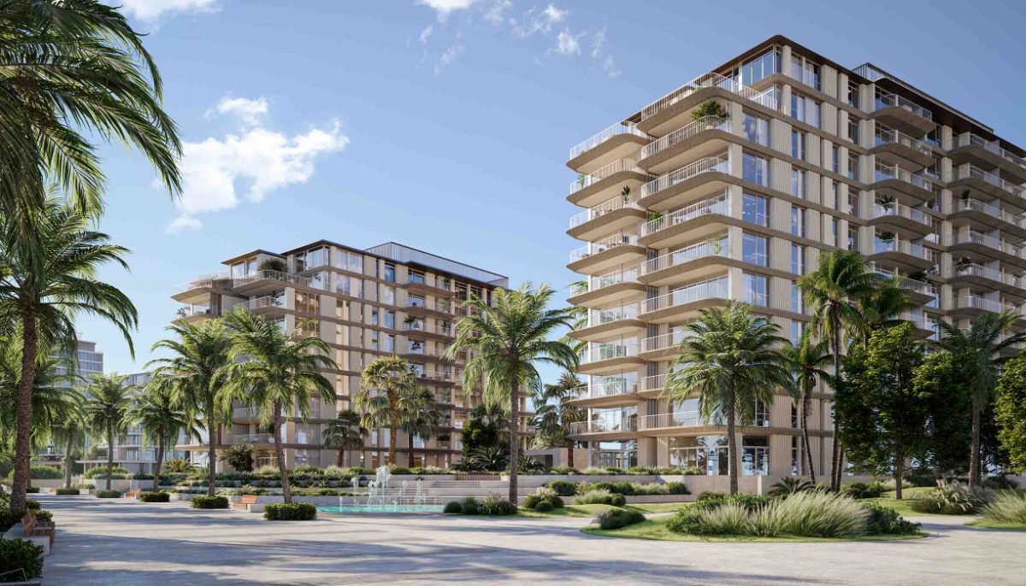
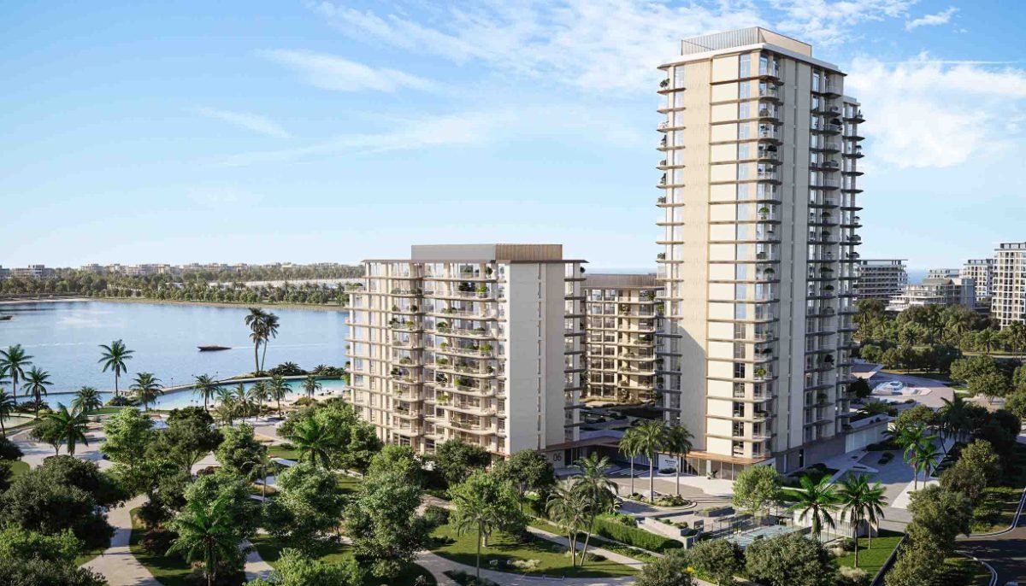
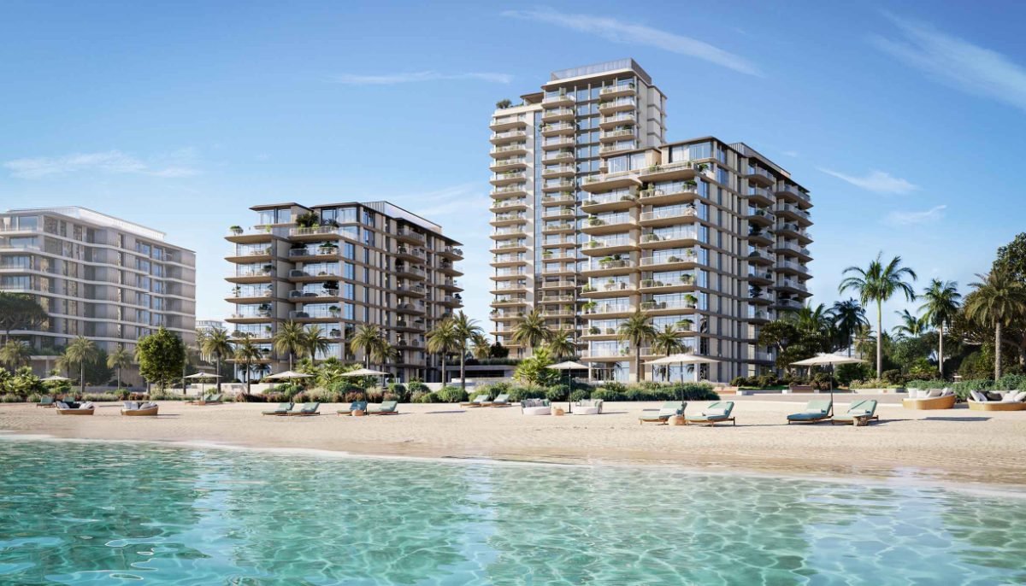
Bay Grove Residences is Nakheel’s beachfront community on Dubai Islands, arranged as a cluster of low and mid-rise blocks set directly behind a private lagoon beach. This is the final phase of the project — 257 homes across 4 buildings — released after the original October 2024 launch of 296 units sold out within weeks.
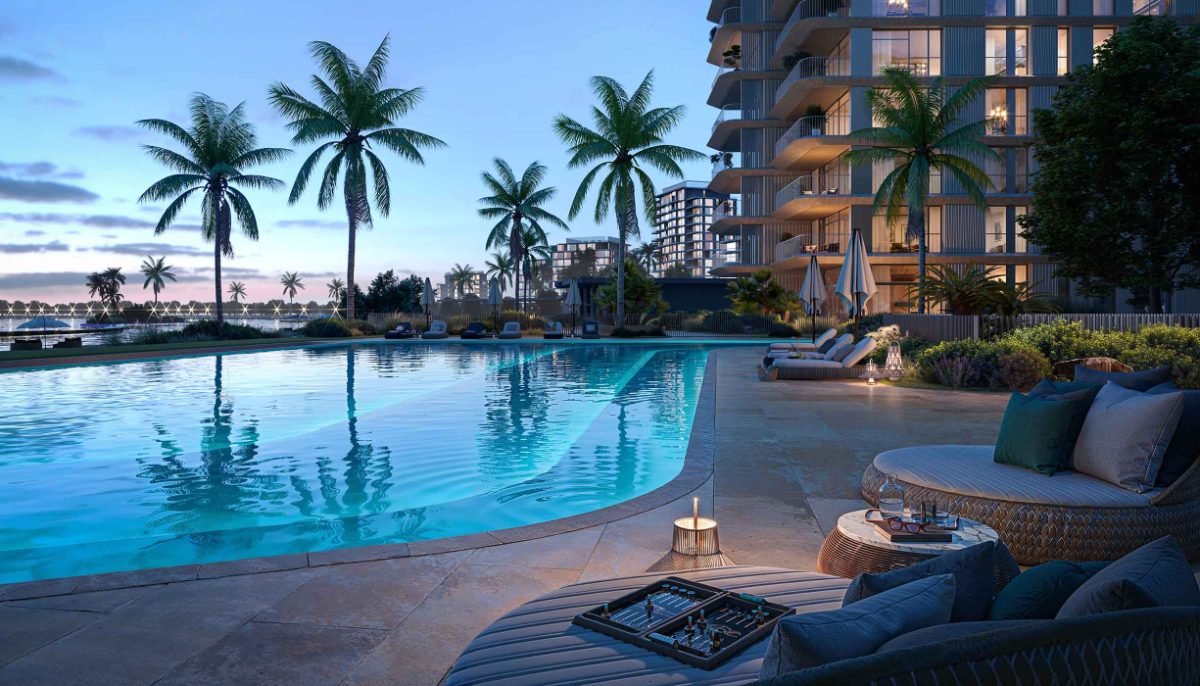
The building holds 1–4 bedroom apartments, 4-bedroom duplexes, and a single penthouse, wrapped around landscaped courtyards, resort-style pools, and direct beach access. Dubai Islands is Nakheel’s rebranded, expanded version of the former Deira Islands — a cluster of reclaimed islands off the Deira coast now positioned as a low-density resort and residential destination, distinct from the density of the Marina or Downtown.
Prices start from AED 1,850,000 on a 20/50/30 payment plan — 20% on booking, 50% through construction, 30% on handover, targeted for Q3 2028.
-
DeveloperNakheel
-
LocationDubai Islands, Dubai
-
TypeApartments & duplexes
-
Units257 residences across 4 buildings (final phase)
-
Payment plan20/50/30 (20% booking + 50% construction + 30% handover)
-
HandoverQ3 2028
-
Map
Property Types & Floor Plans
1 Bedroom Apartment (Type A)
- 1
- 1,022 sq. ft.
-
Suite area769 sq. ft.
-
Balcony area253 sq. ft.
-
Total area1,022 sq. ft.
-
Floor PlansDownload
1 Bedroom Apartment (Type B)
- 1
- 963 sq. ft.
-
Suite area769 sq. ft.
-
Balcony area193 sq. ft.
-
Total area963 sq. ft.
-
Floor PlansDownload
1 Bedroom Apartment (Type C)
- 1
- 979 sq. ft.
-
Suite area774 sq. ft.
-
Balcony area205 sq. ft.
-
Total area979 sq. ft.
-
Floor PlansDownload
1 Bedroom Apartment (Type D)
- 1
- 963 sq. ft.
-
Suite area767 sq. ft.
-
Balcony area196 sq. ft.
-
Total area963 sq. ft.
-
Floor PlansDownload
1 Bedroom Apartment (Type E)
- 1
- 1,354 sq. ft.
-
Suite area771 sq. ft.
-
Balcony area583 sq. ft.
-
Total area1,354 sq. ft.
-
Floor PlansDownload
1 Bedroom Apartment (Type F)
- 1
- 1,295 sq. ft.
-
Suite area846 sq. ft.
-
Balcony area449 sq. ft.
-
Total area1,295 sq. ft.
-
Floor PlansDownload
1 Bedroom Apartment (Type G)
- 1
- 862 sq. ft.
-
Suite area771 sq. ft.
-
Balcony area91 sq. ft.
-
Total area862 sq. ft.
-
Floor PlansDownload
1 Bedroom Apartment (Type H)
- 1
- 868 sq. ft.
-
Suite area767 sq. ft.
-
Balcony area101 sq. ft.
-
Total area868 sq. ft.
-
Floor PlansDownload
1 Bedroom Apartment (Type J)
- 1
- 863 sq. ft.
-
Suite area772 sq. ft.
-
Balcony area91 sq. ft.
-
Total area863 sq. ft.
-
Floor PlansDownload
1 Bedroom Apartment (Type K)
- 1
- 976 sq. ft.
-
Suite area771 sq. ft.
-
Balcony area205 sq. ft.
-
Total area976 sq. ft.
-
Floor PlansDownload
2 Bedroom Apartment (Type A)
- 2
- 1,423 sq. ft.
-
Suite area1,094 sq. ft.
-
Balcony area329 sq. ft.
-
Total area1,423 sq. ft.
-
Floor PlansDownload
2 Bedroom Apartment (Type B)
- 2
- 1,424 sq. ft.
-
Suite area1,094 sq. ft.
-
Balcony area330 sq. ft.
-
Total area1,424 sq. ft.
-
Floor PlansDownload
2 Bedroom Apartment (Type C)
- 2
- 1,418 sq. ft.
-
Suite area1,105 sq. ft.
-
Balcony area313 sq. ft.
-
Total area1,418 sq. ft.
-
Floor PlansDownload
2 Bedroom Apartment (Type D)
- 2
- 1,306 sq. ft.
-
Suite area1,094 sq. ft.
-
Balcony area213 sq. ft.
-
Total area1,306 sq. ft.
-
Floor PlansDownload
2 Bedroom Apartment (Type E)
- 2
- 1,307 sq. ft.
-
Suite area1,093 sq. ft.
-
Balcony area214 sq. ft.
-
Total area1,307 sq. ft.
-
Floor PlansDownload
2 Bedroom Apartment (Type F)
- 2
- 1,314 sq. ft.
-
Suite area1,104 sq. ft.
-
Balcony area210 sq. ft.
-
Total area1,314 sq. ft.
-
Floor PlansDownload
2 Bedroom Apartment (Type G)
- 2
- 1,811 sq. ft.
-
Suite area1,103 sq. ft.
-
Balcony area709 sq. ft.
-
Total area1,811 sq. ft.
-
Floor PlansDownload
2 Bedroom Apartment (Type H)
- 2
- 1,310 sq. ft.
-
Suite area1,099 sq. ft.
-
Balcony area211 sq. ft.
-
Total area1,310 sq. ft.
-
Floor PlansDownload
2 Bedroom Apartment (Type J)
- 2
- 1,321 sq. ft.
-
Suite area1,101 sq. ft.
-
Balcony area220 sq. ft.
-
Total area1,321 sq. ft.
-
Floor PlansDownload
2 Bedroom + Maid's Room Apartment (Type K)
- 2
- 1,765 sq. ft.
-
Suite area1,328 sq. ft.
-
Balcony area438 sq. ft.
-
Total area1,765 sq. ft.
-
Floor PlansDownload
2 Bedroom + Maid's Room Apartment (Type L)
- 2
- 1,604 sq. ft.
-
Suite area1,326 sq. ft.
-
Balcony area278 sq. ft.
-
Total area1,604 sq. ft.
-
Floor PlansDownload
2 Bedroom + Maid's Room Apartment (Type M)
- 2
- 1,602 sq. ft.
-
Suite area1,322 sq. ft.
-
Balcony area280 sq. ft.
-
Total area1,602 sq. ft.
-
Floor PlansDownload
2 Bedroom + Maid's Room Apartment (Type N)
- 2
- 2,293 sq. ft.
-
Suite area1,316 sq. ft.
-
Balcony area977 sq. ft.
-
Total area2,293 sq. ft.
-
Floor PlansDownload
2 Bedroom + Maid's Room Apartment (Type P)
- 2
- 1,626 sq. ft.
-
Suite area1,315 sq. ft.
-
Balcony area311 sq. ft.
-
Total area1,626 sq. ft.
-
Floor PlansDownload
3 Bedroom + Maid's Room Apartment (Type A)
- 3
- 3,626 sq. ft.
-
Suite area1,819 sq. ft.
-
Balcony area1,807 sq. ft.
-
Total area3,626 sq. ft.
-
Floor PlansDownload
3 Bedroom + Maid's Room Apartment (Type B)
- 3
- 3,326 sq. ft.
-
Suite area1,818 sq. ft.
-
Balcony area1,508 sq. ft.
-
Total area3,326 sq. ft.
-
Floor PlansDownload
3 Bedroom + Maid's Room Apartment (Type C)
- 3
- 3,310 sq. ft.
-
Suite area1,819 sq. ft.
-
Balcony area1,491 sq. ft.
-
Total area3,310 sq. ft.
-
Floor PlansDownload
3 Bedroom + Maid's Room Apartment (Type D)
- 3
- 3,302 sq. ft.
-
Suite area1,817 sq. ft.
-
Balcony area1,485 sq. ft.
-
Total area3,302 sq. ft.
-
Floor PlansDownload
3 Bedroom + Maid's Room Apartment (Type E)
- 3
- 2,096 sq. ft.
-
Suite area1,817 sq. ft.
-
Balcony area279 sq. ft.
-
Total area2,096 sq. ft.
-
Floor PlansDownload
3 Bedroom + Maid's Room Apartment (Type F)
- 3
- 2,100 sq. ft.
-
Suite area1,816 sq. ft.
-
Balcony area284 sq. ft.
-
Total area2,100 sq. ft.
-
Floor PlansDownload
3 Bedroom + Maid's Room Apartment (Type G)
- 3
- 2,096 sq. ft.
-
Suite area1,816 sq. ft.
-
Balcony area281 sq. ft.
-
Total area2,096 sq. ft.
-
Floor PlansDownload
3 Bedroom + Maid's Room Apartment (Type H)
- 3
- 2,086 sq. ft.
-
Suite area1,816 sq. ft.
-
Balcony area270 sq. ft.
-
Total area2,086 sq. ft.
-
Floor PlansDownload
4 Bedroom + Maid's Room Duplex (Type A)
- 4
- 3,369 sq. ft.
-
Suite area2,504 sq. ft.
-
Balcony area865 sq. ft.
-
Total area3,369 sq. ft.
-
Floor PlansDownload
4 Bedroom + Maid's Room Duplex (Type B)
- 4
- 3,377 sq. ft.
-
Suite area2,506 sq. ft.
-
Balcony area870 sq. ft.
-
Total area3,377 sq. ft.
-
Floor PlansDownload
4 Bedroom + Maid's Room Duplex (Type C)
- 4
- 3,368 sq. ft.
-
Suite area2,503 sq. ft.
-
Balcony area866 sq. ft.
-
Total area3,368 sq. ft.
-
Floor PlansDownload
4 Bedroom + Maid's Room Duplex (Type D)
- 4
- 3,358 sq. ft.
-
Suite area2,499 sq. ft.
-
Balcony area859 sq. ft.
-
Total area3,358 sq. ft.
-
Floor PlansDownload
Attractive 20/50/30 Payment Plan from Nakheel
Talk to DKEY
Experts Today
Get personalized advice from our real estate specialists.
With
310+ projects,
we help you make the right investment at
every step.
-
Phone
+971 4 834 9056 -
Email
info@dkeyproperties.ae -
WhatsApp
Click to WhatsApp -
Telegram
Click to Telegram